Roof Replacement in Bayou St. John, New Orleans
Raised center-hall houses and early cottages along the bayou ridge — the oldest high ground in the city, and some of its oldest surviving houses outside the Quarter.
- Bayou ridge — high ground
- Raised center-hall and cottage stock
- Pitot House and City Park edge
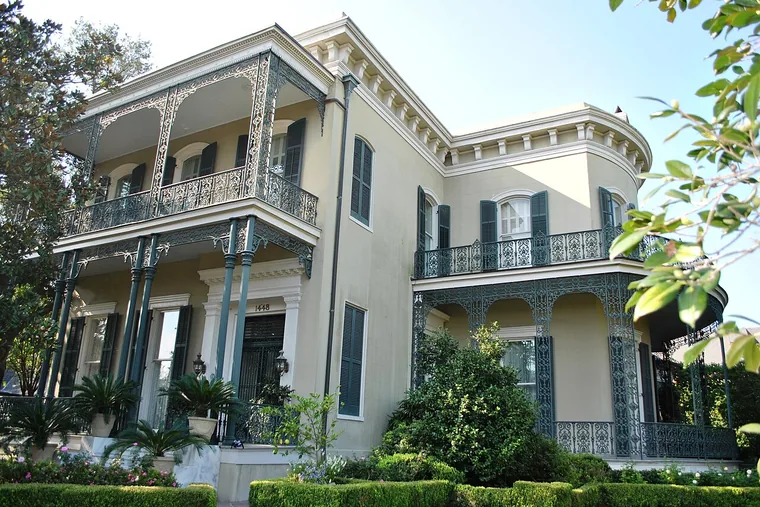
Bayou St. John building stock, and what it means for a roof
Bayou St. John follows the natural ridge along the bayou that was the original portage route into the city, which makes it some of the highest and oldest-settled ground in New Orleans. The Pitot House, built in 1799, still stands on the bayou. The stock ranges from surviving eighteenth-century Creole plantation-style houses through raised center-hall cottages to 1920s and 1930s infill.
The old houses here have the broad hipped roofs and deep galleries of the Creole colonial tradition, which are handsome and unusually demanding to roof — large hipped planes, gallery roofs at a shallower pitch tying into the main roof, and framing that predates any modern standard. The ridge position means drainage is rarely the problem; age and geometry are.
Why Bayou St. John roofs fail the way they do
Three things we see repeatedly on this stock — not a generic list, and not the same three as the next neighborhood over.
Gallery-to-main tie-ins
A shallow gallery roof meeting a steeper main roof is the defining detail of this stock and its most reliable leak.
Historic framing deflection
Hand-cut framing two centuries old sags between bearings. The covering follows it and opens along the low line.
Broad hip ridges
Large hipped roofs have long hip lines. Ridge and hip caps are exposed and are usually the first thing wind takes.
Four roof systems, four different answers
New Orleans runs all four, often on the same street. The right one depends on what is there now, what the building is, and whether it sits in a historic district.
Natural slate
75–150 yearsThe default on Garden District and Uptown houses of a certain standing. Individual slates are replaceable, so a slate roof is rarely a tear-off candidate — usually it is the copper beneath that has gone.
Clay tile
50–100 yearsCommon on Creole and Spanish-influenced stock in and around the Quarter. Tiles slip rather than fail, and matching a discontinued profile is the real work.
Architectural shingle
20–30 yearsThe default on everything built or rebuilt since the mid-century, and on most post-2005 stock. Gulf UV and humidity mean the top of that range needs a good specification and real ventilation.
Low-slope membrane
15–30 yearsModified bitumen or single-ply on flat and near-flat sections — CBD commercial roofs, and the rear service wings hiding behind pitched fronts all over the historic core.
What actually moves the price
- Deck condition. What is under the covering decides more of the cost than the covering itself. In this city that includes termite damage to rafters and decking, which is not a rare finding.
- Tear-off layers. Re-covering without tearing off is common here. Every additional layer is disposal weight and labor.
- Historic review. HDLC, CBD HDLC or VCC jurisdiction constrains materials and adds review time before a permit is issued.
- Roof geometry. Valleys, dormers, hips and porch tie-ins cost more per square than open field, and Uptown Victorians have plenty of all four.
- Wind specification. Enhanced perimeter fixing and FORTIFIED-standard detailing cost more up front and are the reason a roof survives a named storm.
In Louisiana, the roof is the insurance conversation
Roof age drives three things at renewal: how a loss is paid, what your wind and hail deductible looks like, and whether the carrier wants an inspection before they renew you at all. In high-wind ZIP codes that inspection request is routine now.
Building to the FORTIFIED standard is the documented answer to that pressure, and Louisiana has put real money behind it. We build to the standard and hand you the documentation either way — a permit, a code inspection, a wind-mitigation survey and a FORTIFIED designation are related but they are not interchangeable, and knowing which one you actually have matters.
Program details and eligibility are set by the State and the City, not by us. We will not tell you that you qualify for a grant or promise a premium reduction — that is between you, the program and your carrier.
Four stages, no surprises
Inspection
Someone goes onto the roof. Not a drive-by, not a satellite image — the covering, the flashing, the valleys and the deck condition, looked at directly.
Diagnosis
What has failed and why, traced to the actual entry point rather than the spot where water shows up inside.
Written scope
What we found, what we propose, and what it costs, in writing with photographs. No number quoted cold over the phone.
The work
Carried out to the agreed scope, dried in each day, site cleared, and documented for your records and your insurer.
Working around Pitot House, City Park, Bayou St. John and the surrounding streets. If your address is in Bayou St. John, it is in the service area — there is no travel surcharge anywhere inside Orleans Parish.
Roof Replacement near Bayou St. John
Everything else we do in Bayou St. John
Roof Replacement in Bayou St. John — straight answers
Do I need a permit to replace my roof in New Orleans?
Yes. A residential re-roofing permit is applied for through the Department of Safety and Permits, and if the property sits inside an HDLC, CBD HDLC or Vieux Carré Commission district it needs additional review time before that permit is issued. We handle the application and build the review time into the schedule.
Will you re-cover over my existing roof instead of tearing off?
Not as a default, and usually not at all. Re-covering hides the decking, and in this city the decking is exactly what needs looking at — between storm damage, long-term humidity and Formosan termite activity in roof framing, a deck you cannot see is a deck you cannot vouch for.
How long does a full replacement take?
A straightforward shotgun or bungalow is usually a small number of days. A large Uptown or Audubon roof with complex geometry, or anything needing historic review before the permit issues, runs longer — and the review time is the part that varies most.
My house is older than the building code — can it take a modern roof?
Usually yes, but the framing has to be assessed first rather than assumed. Historic hand-cut framing was sized for the covering of its day, and swapping a light covering for a heavy one without checking is how you find out the hard way. On the older bayou houses we look at rafter size, spacing and condition before specifying anything, and sometimes the right answer is to stay with the lighter system.
Roof Replacement in Bayou St. John?
Call and we will get someone on the roof, then put what we find in writing.